
Outdoor Storage
Views: 0 Author: Site Editor Publish Time: 2026-08-13 Origin: Site


Deciding between a vertical and horizontal fence represents a major structural commitment for any property owner. A poorly planned installation often leads to sagging boards, premature rot, and compromised perimeter security. Homeowners and contractors constantly balance modern architectural trends with strict budget constraints. Terrain challenges, pet containment needs, and ongoing maintenance realities further complicate the decision process. You need to know exactly how board orientation impacts load distribution and weather resistance before digging a single post hole. We will provide an evidence-based comparison of vertical and horizontal fence panels. We evaluate structural integrity, security, material requirements, and installation complexity to drive an informed decision. Choosing the right configuration ensures lasting stability, maximizes property value, and secures the perimeter effectively.
Structural Demands: Horizontal fences require tighter post spacing (typically 4–6 feet) compared to vertical fences (6–8 feet), directly impacting material and labor costs.
Cost Efficiency & Speed: Vertical fencing remains the most cost-effective and rapid-to-install option due to standardized materials and wider post spacing—ideal for homeowners needing immediate property enclosure.
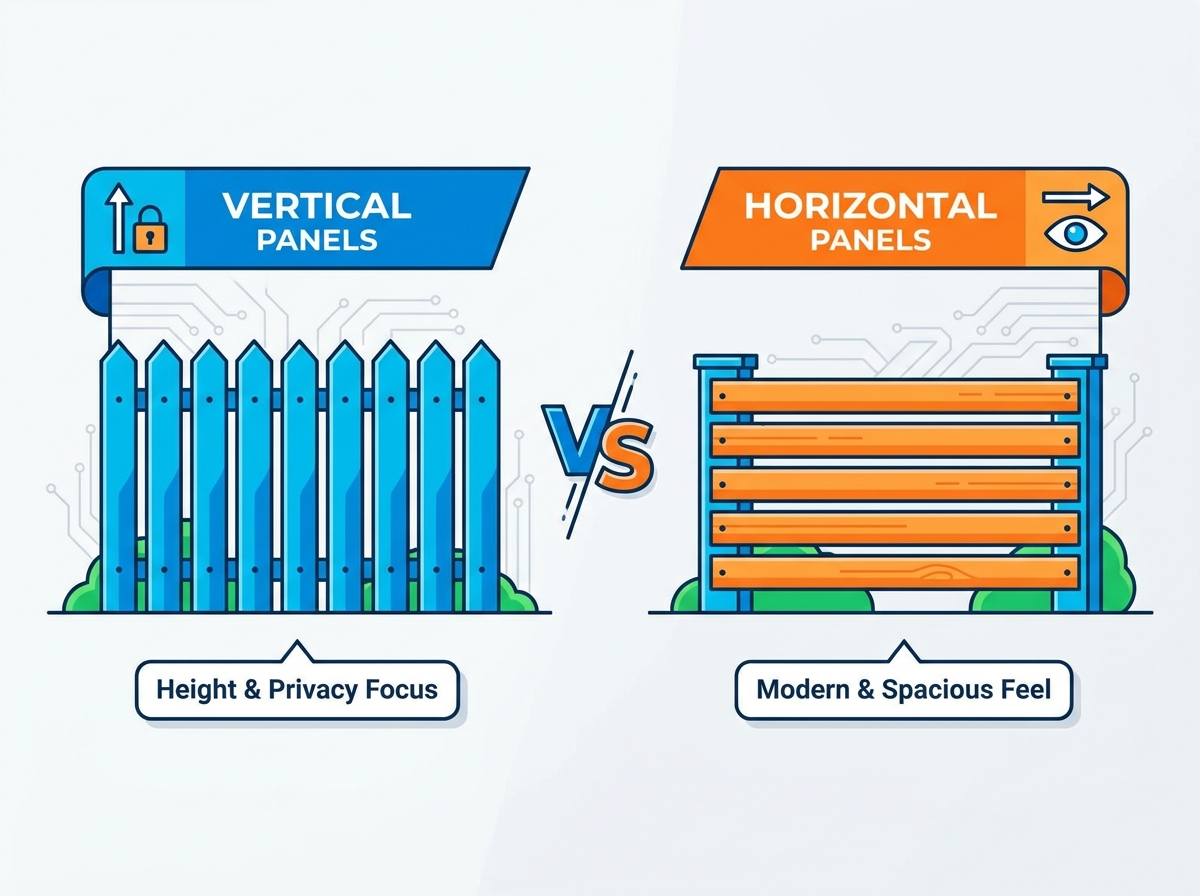
Security vs. Privacy: Vertical panels offer superior physical security (difficult to climb), while gapless horizontal panels provide high-end, seamless visual privacy.
Terrain Adaptability & Pet Safety: Vertical fences are significantly easier to install on sloped properties using the "racking" method. Horizontal fences typically require a "stepped" installation that leaves bottom gaps, creating escape risks for dogs and other pets.
Table of Contents
Any privacy fence must meet specific baseline success criteria before materials arrive on site. It needs structural stability to withstand environmental pressures, clear boundary definition to mark property lines, and reliable visual privacy to secure the yard. Understanding the mechanical differences between a vertical vs horizontal fence dictates how you approach the entire build. The orientation of the boards fundamentally changes how the structure handles gravity, wind loads, and moisture retention.
Vertical fences represent the traditional standard for residential boundaries. The structural mechanics are straightforward and highly efficient. Pickets run up and down, perpendicular to the ground. Installers attach these vertical pickets to horizontal backer rails, commonly referred to as stringers. These stringers then secure directly to heavy vertical posts set in concrete footings.
This specific configuration optimizes load distribution across the entire fence line. The heavy 2x4 stringers carry the downward weight of the 1x6 pickets. Because the pickets are fastened at multiple points along the top, middle, and bottom stringers, individual boards experience minimal stress. This framework prevents sagging over time, even as the wood ages, shrinks, and dries. Standardized panel sizes make this system highly efficient to build, allowing contractors to enclose large areas rapidly. Installers typically use hot-dipped galvanized ring-shank nails or exterior-grade deck screws to fasten the pickets, ensuring they do not pull away from the stringers as the wood naturally expands and contracts with seasonal humidity changes.
Horizontal fences offer a distinctly modern approach to property enclosure, favored in contemporary landscape design. The structural mechanics differ significantly from traditional builds. Boards run side-to-side, parallel to the ground, and attach directly to the vertical posts. This design eliminates the need for horizontal stringers entirely. However, it changes the load distribution in a way that demands careful engineering.
The boards themselves must span the empty gap between the posts. They bear their own weight across that span without continuous underlying support. This requires entirely different structural considerations to prevent bowing, warping, and eventual failure. Installers must account for the sheer weight of the lumber pulling downward over the center of the span. Standard 5/8-inch thick pickets often fail in this application. Builders usually upgrade to 5/4-inch deck boards or full 1-inch thick lumber to provide the necessary rigidity. Fastener placement also becomes critical; installers must use two high-quality screws at every post connection to prevent the boards from cupping outward.
Property owners must assess both styles across several critical decision-making factors. Aesthetics alone cannot drive the choice of a perimeter structure. We evaluate material demands, labor hours, environmental resilience, and daily functionality to ensure the installation lasts for decades.
Post spacing math dictates the fundamental material difference between these two fencing styles. Horizontal fences require a maximum post spacing of four to six feet. Stretching boards further than six feet invites severe sagging, as the center of the board lacks support against gravity. Vertical fences easily accommodate a standard six to eight-foot spacing because the thick horizontal stringers provide the necessary rigidity.
Calculate the impact of this spacing carefully. Horizontal designs require significantly more posts to cover the exact same perimeter distance. This translates directly to purchasing more lumber, mixing more concrete, and executing more digging labor. The hardware counts for screws and brackets also increase. Consequently, the material baseline for a horizontal build is inherently higher than a traditional vertical installation. When digging footings, every additional post requires another hole dug below the local frost line, which adds substantial heavy labor to the project scope.
Material Requirement Comparison for a 100-Foot Run
Component | Vertical Build (8ft Spacing) | Horizontal Build (5ft Spacing) |
|---|---|---|
4x4 Posts Required | 13 posts | 21 posts |
Concrete Footings | 13 holes | 21 holes |
Backer Rails (Stringers) | 39 (2x4 lumber) | None required |
Board Thickness Needed | Standard 5/8-inch pickets | Minimum 1-inch or 5/4-inch boards |
Center Support Battens | None required | Recommended every 2.5 feet |
Vertical installation excels in speed, simplicity, and predictability. Standardized pre-built panels allow for rapid deployment on flat ground. Even when stick-building a vertical fence on-site, the straightforward picket attachment solves the immediate needs of new property owners who require a fast enclosure. Installers can often frame and face a large yard in a matter of days. The process involves setting posts, leveling the three stringers, and rapidly nailing the vertical pickets using a pneumatic nail gun and a spacer block.
Horizontal installation demands meticulous precision and significantly more time. Builders must level every single board perfectly across the entire fence line. Custom cuts are frequent, especially when dealing with slight ground variations. Installers must maintain exact gap spacing between every horizontal slat to ensure a uniform appearance. This meticulous, repetitive work increases labor hours significantly. Complex horizontal builds require skilled carpentry rather than basic assembly. A single board installed out of level will visually ruin the entire fence line, meaning installers must constantly check their work with a string line and a four-foot spirit level.
Gravity constantly pulls on fence boards, testing their structural limits. Horizontal boards risk bowing over time if they span too far without support. Builders must often use vertical center battens to tie horizontal slats together, distributing the weight and preventing center sag. Moisture management also differs drastically based on board orientation.
Vertical boards shed rainwater easily down the natural wood grain, allowing the fence to dry quickly. Horizontal boards tend to pool water on their top edges. This standing water accelerates rot in natural wood applications, particularly in humid climates. Wind resistance presents another severe challenge. Solid, gapless horizontal fences act like massive sails in high winds. They catch the full force of gusts, requiring deeper concrete footings and thicker posts (often upgrading from 4x4 to 6x6 posts) to prevent blowovers. Semi-permeable vertical designs, like shadowbox fences, allow wind to pass through the structure more easily, reducing overall strain on the posts.
Physical security varies heavily based on board orientation. Horizontal fences essentially act as ladders. Intruders, curious children, or climbing dogs can easily find footholds between the slats to scale the barrier. Vertical pickets offer a smooth, sheer face, making them far less secure for climbers and providing a stronger deterrent.
Visual privacy depends on the specific build style chosen. Gapless horizontal installations utilize tongue-and-groove boards to offer superior, seamless sightline blocking. Standard vertical privacy panels, like board-on-board or stockade styles, also provide excellent privacy. However, side-by-side vertical wood panels may develop small gaps as the timber shrinks over time, slightly reducing absolute visual privacy. For maximum security and privacy, a vertical board-on-board design overlaps the pickets, ensuring no sightlines open up even after the wood fully cures and shrinks.
Every property features unique topographical challenges, from gentle slopes to severe drop-offs. The ability of a fence to adapt to uneven ground without compromising security or aesthetics is a major deciding factor for contractors and homeowners alike.
Sloped yards require specific installation techniques to maintain a secure perimeter. Racking is the preferred and most effective method for vertical fences. Installers angle the horizontal stringers to follow the exact contour of the sloped yard, while keeping the vertical pickets perfectly plumb. This technique eliminates unsightly gaps beneath the fence line, keeping the bottom edge parallel to the ground.
Horizontal fences cannot be racked. They must remain perfectly level to maintain their structural integrity and modern aesthetic appeal. Therefore, builders must use a stepping method on slopes. This process requires exact measurements and specific execution:
Establish a level string line from the highest point of the yard to determine the drop-off grade.
Set the first horizontal panel perfectly level at the highest elevation point.
Drop the next panel down by a calculated measurement (e.g., 6 inches) to follow the slope, creating a stair-step effect along the top of the fence.
Secure the boards to the posts, ensuring every individual slat remains perfectly horizontal.
Address the resulting triangular gaps at the bottom of each stepped section.
These bottom gaps pose severe risks for pet containment, allowing small dogs to escape easily. Property owners must invest in additional landscaping, retaining walls, or custom bottom-fillers to secure the perimeter effectively.
Material choice heavily impacts the long-term performance of either fence orientation. Natural wood requires rigorous maintenance, especially in horizontal layouts where water pools on the edges. Composite and vinyl materials offer superior scalability for modern designs.
Composite boards resist warping, rot, and sagging far better than natural pine or cedar. Aluminum framing pairs exceptionally well with composite horizontal slats, creating an ultra-rigid, modern structure. These advanced materials ensure long-term stability without the constant need for staining, sealing, or replacing rotted boards. While the initial investment in composite or vinyl is higher, the lack of maintenance makes them highly attractive for horizontal builds where structural tolerances are tighter. Vinyl panels also come pre-engineered for horizontal applications, featuring internal aluminum channels that prevent the plastic from bowing under intense summer heat.
Visual appeal drives many landscaping and exterior design decisions. The fence must complement the home's architecture while strictly adhering to local neighborhood regulations and municipal codes.
Vertical fencing aligns perfectly with traditional architecture. It complements colonial, craftsman, Victorian, and farmhouse aesthetics seamlessly. The look provides timeless curb appeal that blends into almost any established neighborhood without drawing undue attention. Horizontal fencing aligns with mid-century modern, contemporary, and urban architectural styles. The clean, parallel lines draw the eye along the property boundary, making outdoor spaces feel wider and more expansive. This modern look elevates the exterior design of newer builds but can clash severely with older, historic homes.
Homeowner Associations often enforce strict exterior guidelines to protect property values. Many HOAs have bylaws explicitly prohibiting horizontal fences. They prefer to maintain traditional neighborhood uniformity and view horizontal designs as too aggressive or trendy. Other associations require "good neighbor" designs. These rules mandate that the fence looks identical on both sides, preventing one neighbor from looking at the exposed structural framing.
Property owners must verify compliance before purchasing any materials or signing contractor agreements. Review the architectural guidelines carefully. Submit detailed plans, including material samples, post spacing measurements, and elevation drawings, to the review board to avoid costly tear-downs and fines. Never assume a modern horizontal design will pass a historic neighborhood review board without explicit written approval.
Every construction project carries inherent risks, particularly when dealing with outdoor structures exposed to the elements. Proper planning, material selection, and technical execution mitigate these issues effectively.
Sagging ruins the clean, parallel lines of a modern fence, making the entire property look neglected. Technical solutions exist to prevent this structural failure. Mandate thicker boards for the build. Use a minimum one-inch actual thickness for horizontal spans rather than standard thin pickets. Enforce tighter post spacing, never exceeding six feet between vertical supports. Install vertical center battens, also known as fascia boards, down the middle of the span. These battens tie the horizontal slats together, distributing the weight evenly and preventing individual boards from bowing under their own weight.
Water pooling leads to rapid decay in wood fences, destroying the investment in a matter of years. Mitigate this risk through smart design and aggressive maintenance. Recommend a slight beveling or routing on the top edges of horizontal boards. This subtle angle encourages water runoff rather than allowing it to sit. Apply high-grade, penetrating sealants immediately after installation to protect the end grain where moisture absorption is highest. Reapply these sealants annually to maintain the barrier. For a permanent solution, opt for composite, vinyl, or metal materials. These synthetic alternatives completely eliminate the risk of organic rot and insect damage.
Traditional horizontal builds expose the structural posts and fasteners on one side of the fence. This violates many HOA "good neighbor" policies and can cause friction with adjacent property owners. Builders solve this by constructing a double-sided horizontal fence. They attach boards to both the inside and outside of the posts. This hides the framework entirely and provides a finished look for both yards. However, this approach doubles the required board count. It causes an extreme increase in material volume, hardware requirements, and labor time, making it one of the most resource-heavy fencing options available.
Measure your property lines accurately and calculate the total linear footage required for the project to determine exact material volumes.
Assess your yard's grade with a string line and level to identify any severe slopes that dictate a racked vertical installation over a stepped horizontal build.
Review your local HOA bylaws and municipal zoning codes to confirm height restrictions and approved design styles before ordering materials.
Request a technical consultation and site inspection from a licensed contractor to verify soil conditions for post footings and wind load requirements.
Order material samples of both wood and composite options to test durability, moisture resistance, and visual appeal against your home's exterior.
For projects that require durable privacy fencing with flexible design options, Kenda brings extensive plastic-extrusion manufacturing capabilities to outdoor fencing applications. With a 56,500 m² manufacturing facility, more than 400 employees, 150 production lines, and a product portfolio that includes both vertical and horizontal privacy fence kits, Kenda supports residential and commercial outdoor projects across international markets.
A: Vertical fences are significantly cheaper to install. They utilize wider post spacing, which requires fewer posts, less concrete, and less digging. The standardized panels and straightforward assembly also drastically reduce labor times compared to custom horizontal builds.
A: Vertical fences are generally better for pets. The smooth vertical pickets prevent dogs from using horizontal slats as a ladder to climb over. Additionally, vertical fences can be racked to follow the ground contour on slopes, preventing dogs from digging underneath the bottom edge.
A: Yes, horizontal fences will sag if improperly installed. Gravity constantly pulls on the spanning boards. Sagging is effectively mitigated by using thicker boards, restricting post spacing to a maximum of four to six feet, and installing vertical center supports to tie the slats together.
A: Yes, but it presents challenges. Horizontal fences must be stepped rather than racked to keep the boards level. This stepping method leaves triangular gaps at the bottom of the fence, which require custom filling, retaining walls, or additional landscaping to secure the perimeter.
A: Horizontal slats can inadvertently provide footholds, acting like a ladder. This makes them easier for intruders to climb than vertical pickets. However, if built using a gapless tongue-and-groove method, they offer superior visual privacy, which enhances overall property security by blocking sightlines.
A: Solid horizontal fences catch more wind, acting like a sail. They require deeper concrete footings and stronger posts to withstand the pressure. Vertical fences, especially shadowbox designs with slight gaps, allow wind to pass through more easily, reducing the structural strain on the posts.
A: The industry standard for horizontal fence post spacing is four to six feet maximum. The exact distance depends on the material type and board thickness. Exceeding a six-foot span drastically increases the risk of the boards bowing and sagging over time due to gravity.


